
extension in Sneyd Park, Bristol
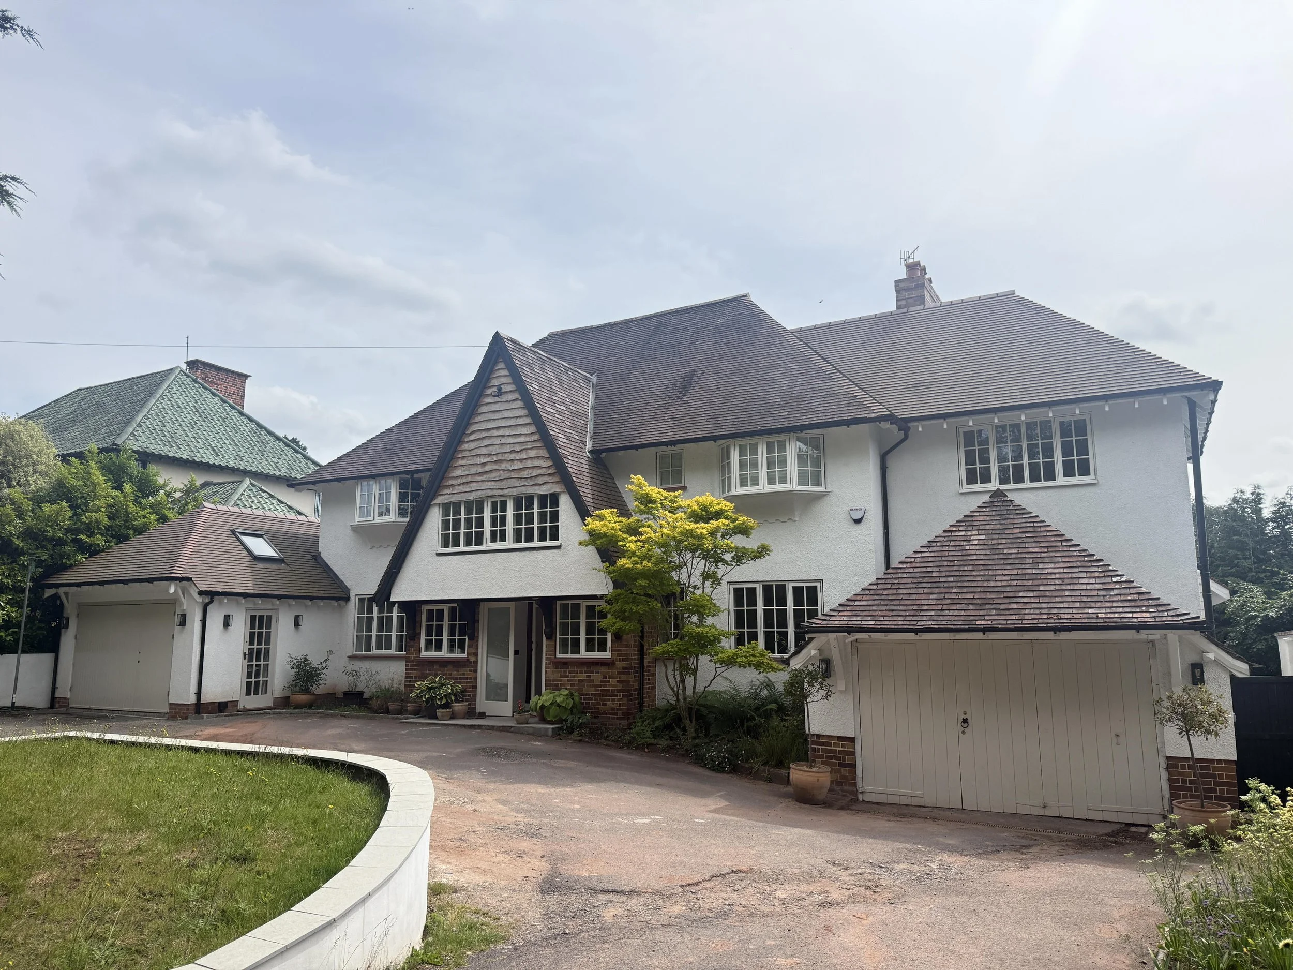
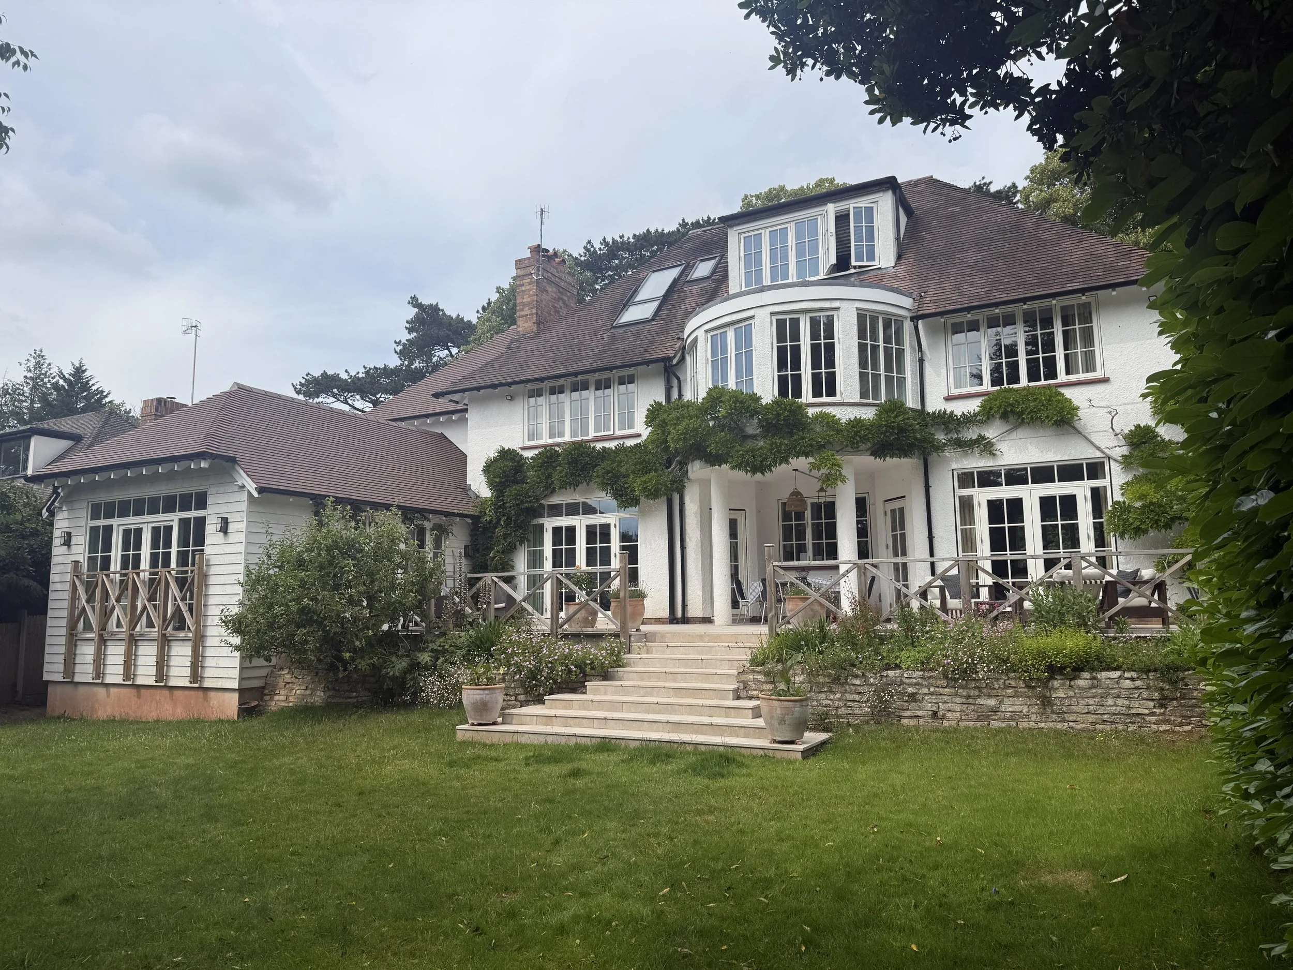
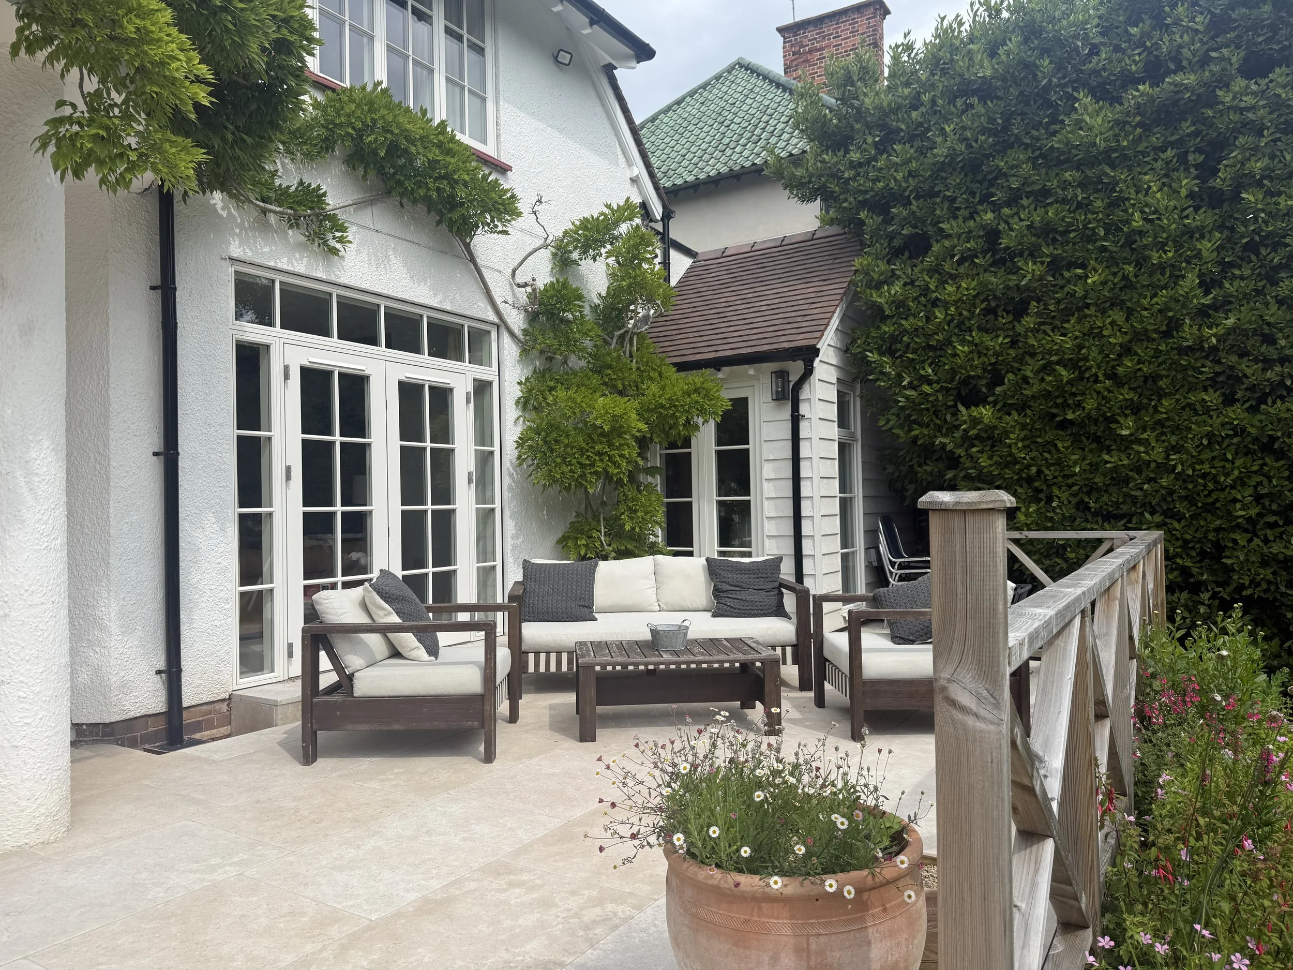
project roundup:
client: Private homeowner
location: Sneyd Park, Bristol
scope of works / project brief: Extensions and remodelling to an Arts and Crafts dwelling.
project team: Contractor; Vandy Projects, Structural Engineer; Structural Solutions, Interiors; By the client
The existing detached Arts and Crafts dwelling sits within the Sneyd Park Conservation Area. An area known for its 19th & 20th century villas, abundant trees, and proximity to the Avon Gorge.
The clients loved their home, but it was no longer suited to modern family living due to the north facing galley kitchen, limited access to the garden and few places to work quietly. It had also been previously unsympathetically adapted with the loss of heritage features, especially the windows to the rear facade.
The clients loved the south-west facing aspect of their garden and so the design focused around ensuring all the rooms had patio doors to flow out onto the refurbished patio. This included a new generous kitchen with vaulted ceiling and new home office located within the side extensions. Additionally, the proposals included converting the existing garage into a utility and bike store, creating a new garage with flexibility to become a play room / spare bedroom, upgrading to the master suite with new dressing room and ensuite and reconfiguring of the bedrooms and bathrooms to ensure a logical flow around the property.
Overall, the remodelling has refocused the house around the connection to the garden and creates well balanced living spaces for all members of the family to enjoy.