
bungalow extension in Newton, Swansea
project roundup:
client: Private homeowner
location: Newton, Swansea
scope of works: Retrofit & Remodelling and extension to a bungalow,
The existing family house with a large garden is part of a set of five hipped 1930s bungalows near the fabulous beaches of the Gower.
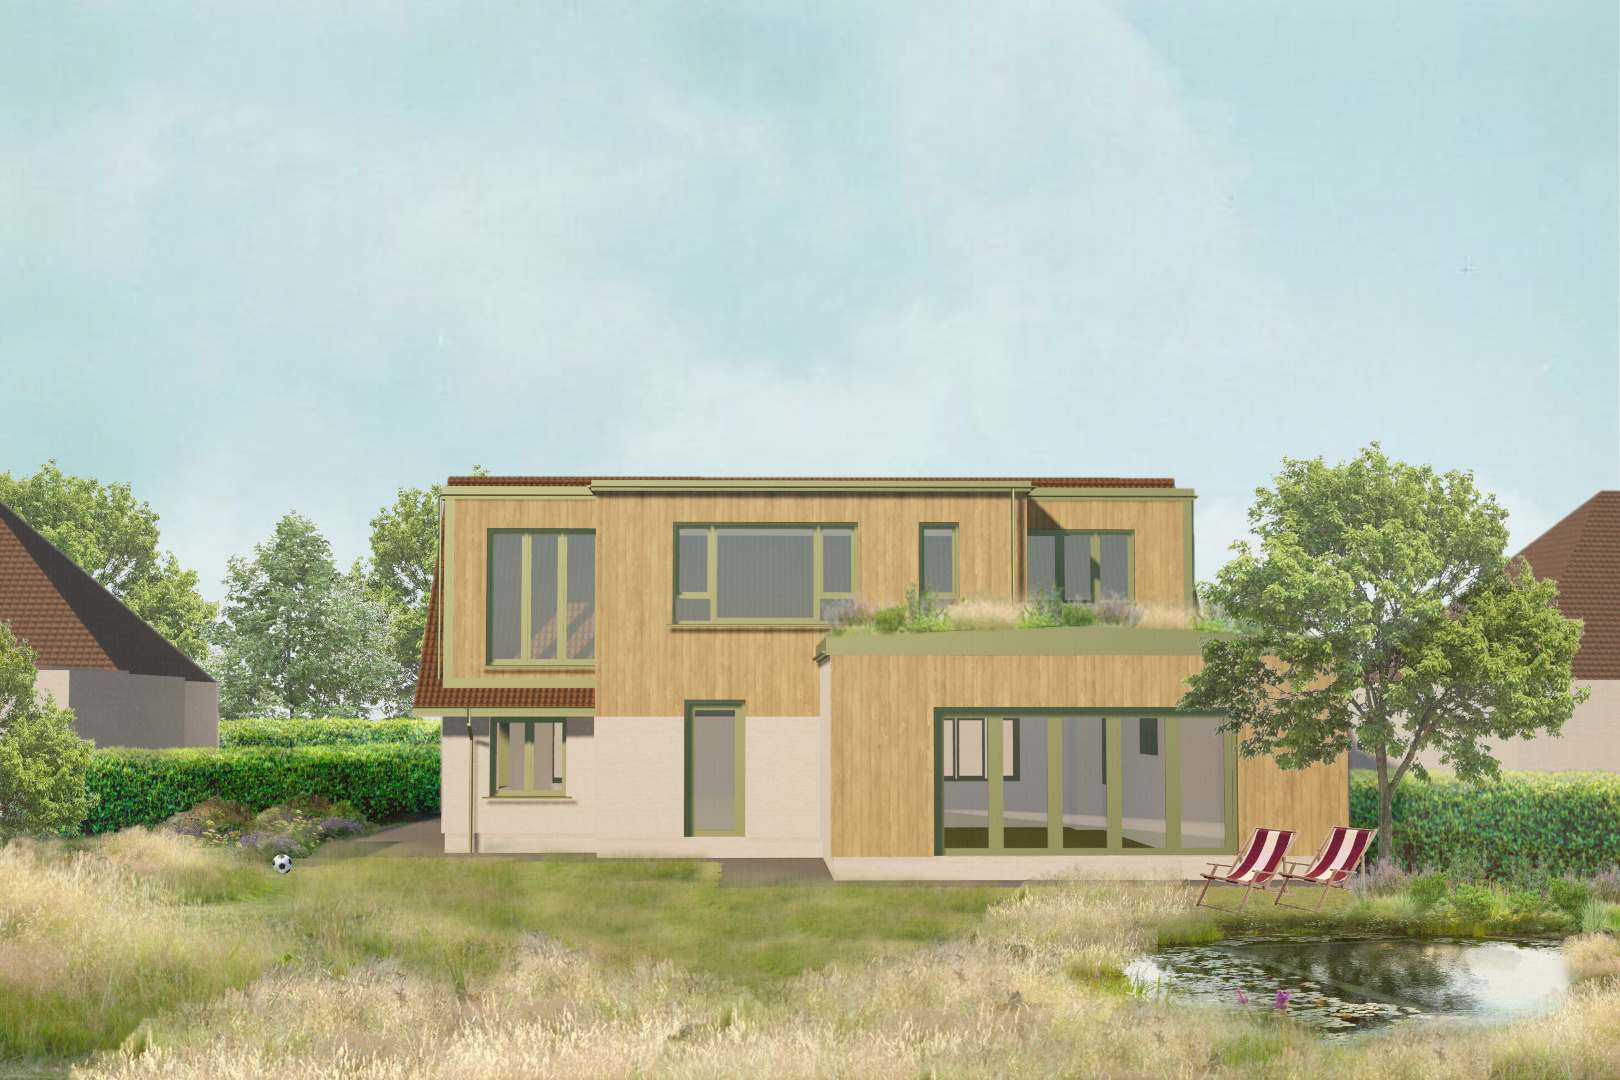
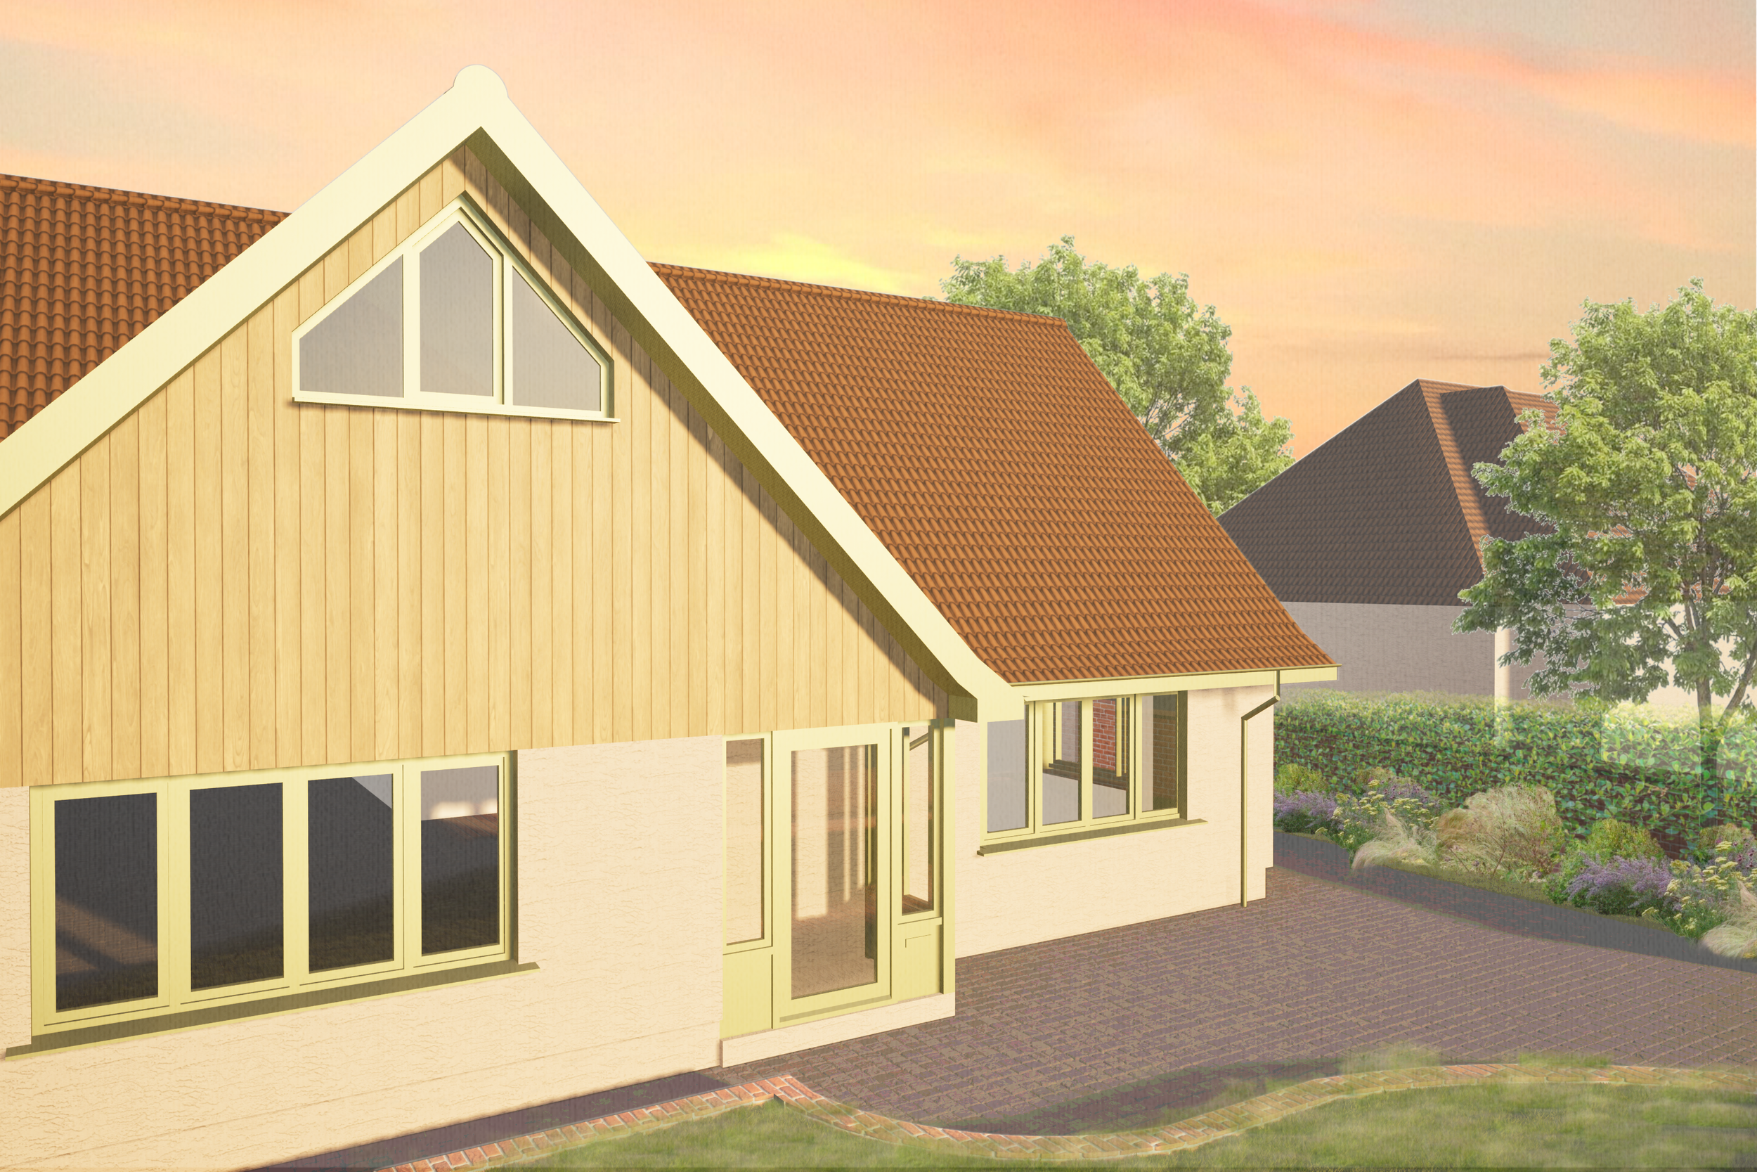
We have helped the client gain planning permission to convert and extend the first floor, including converting the hipped roofs at the front and the side to gables and adding a timber-clad rear dormer to create three bedrooms and two bathrooms upstairs. The front elevation has been designed to be sympathetic to the neighbouring dwellings.
The clients are keen on energy efficiency, carbon impact and biodiversity. We will be supporting them to achieve the Passive House Enerphit retrofit building standard. The existing walls, floor and new roof will all be insulated to a high standard, with new composite triple glazed windows and an aspiration towards excellent air tightness. There will be new services internally including a full mechanical ventilation and heat recover system.
Planning was obtained in 2025 and they are hoping to start on site late 2027.